
Listing Courtesy of: PACMLS / Listed By: Karine Legault, Pahlisch Real Estate, Inc.
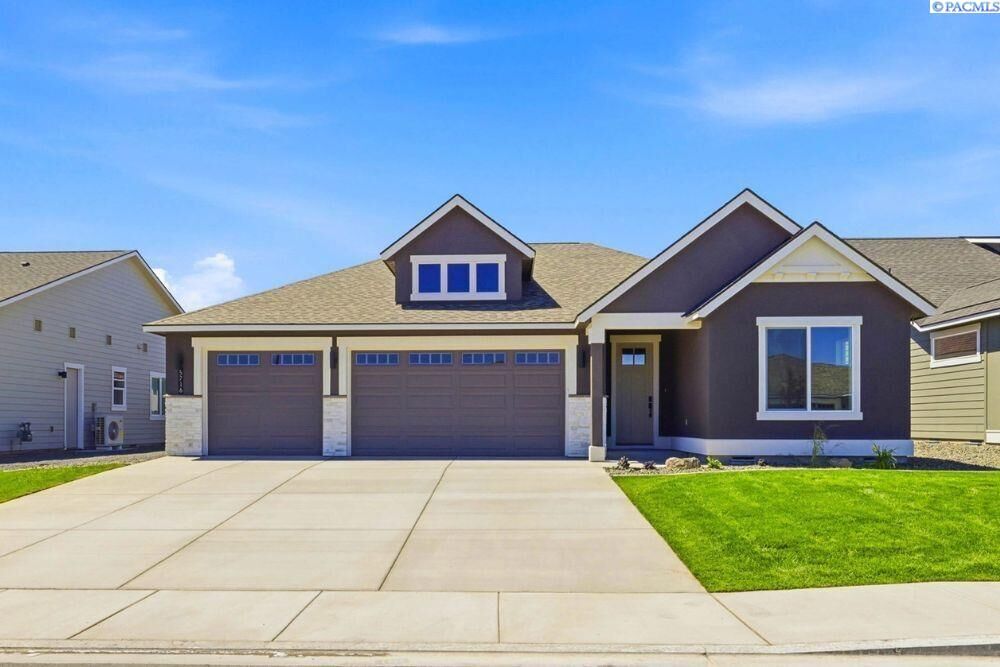
5716 Flathead Ave. Pasco, WA 99301
Active (148 Days)
$544,900 (USD)
MLS #:
290845
290845
Lot Size
7,841 SQFT
7,841 SQFT
Type
Single-Family Home
Single-Family Home
Year Built
2026
2026
County
Franklin County
Franklin County
Community
Solstice
Solstice
Listed By
Karine Legault, Pahlisch Real Estate, Inc.
Source
PACMLS
Last checked Jul 28 2026 at 3:14 AM PDT
PACMLS
Last checked Jul 28 2026 at 3:14 AM PDT
Bathroom Details
- Full Bathroom: 1
- 3/4 Bathroom: 1
Interior Features
- Dishwasher
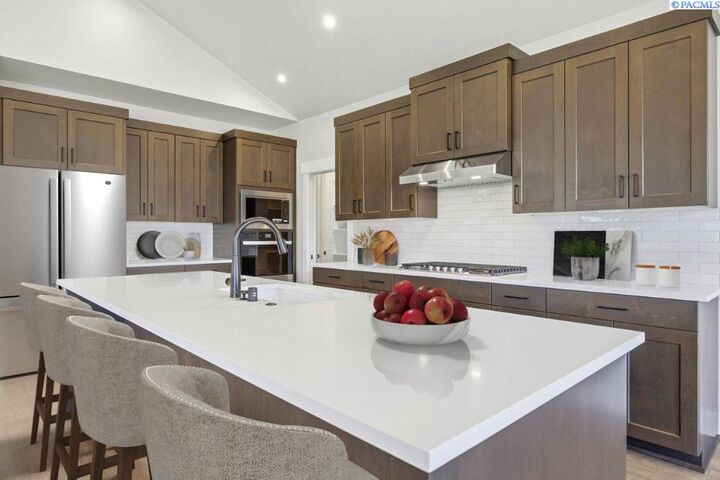
- Breakfast Bar
- Microwave
- Appliances-Electric
- Appliances-Gas
- Oven
- Bath - Master
- Windows: Double Pane Windows
- Dining - Kitchen/Combo
- Windows: Windows - Vinyl
- Soaking Tub
- Walk-In Closet(s)
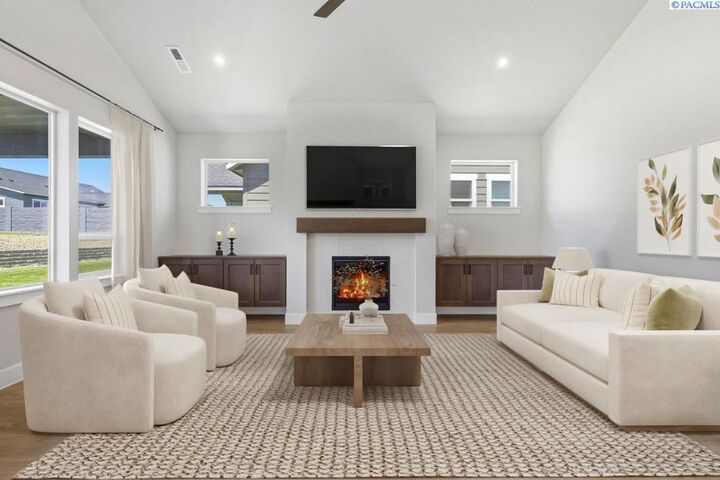
- Vaulted Ceiling(s)
- Cooktop
- Disposal
- Pantry
- Counters - Granite/Quartz
- Laundry: Laundry Room
- Water Heater
- Kitchen Island
- Coffered Ceiling(s)
- Ceiling Fan(s)
Subdivision
- Solstice
Lot Information
- Located In City Limits
- Plat Map - Recorded
Property Features
- Fireplace: 1
- Fireplace: Living Room
Heating and Cooling
- Forced Air
- Electric
- Central Air
Basement Information
- Crawl Space
- None
Pool Information
- In Ground
- Community
Homeowners Association Information
- Dues: $147/Monthly
Flooring
- Vinyl
- Carpet
Exterior Features
- Roof: Composition
Utility Information
- Utilities: Electricity Connected, Sewer Connected
Garage
- Attached Garage
Parking
- Attached
- Total: 3
- Garage Door Opener
- 3 Car
Stories
- 1
Living Area
- 2,092 sqft
Listing Price History
Date
Event
Price
% Change
$ (+/-)
Jun 19, 2026
Price Changed
$544,900
-1%
-$5,000
Jun 01, 2026
Price Changed
$549,900
4%
$20,000
May 22, 2026
Price Changed
$529,900
-7%
-$40,000
May 15, 2026
Price Changed
$569,900
1%
$4,265
Mar 01, 2026
Listed
$565,635
-
-
Estimated Monthly Mortgage Payment
*Based on Fixed Interest Rate withe a 30 year term, principal and interest only
Listing price
Down payment
%
Interest rate
%Mortgage calculator estimates are provided by Windermere Real Estate and are intended for information use only. Your payments may be higher or lower and all loans are subject to credit approval.
Disclaimer: IDX information is provided exclusively by PACMLS for consumers' personal, non-commercial use, that it may not be used for any purpose other than to identify prospective properties consumers may be interested in purchasing. Data is deemed reliable but is not guaranteed accurate by the MLS.

Description